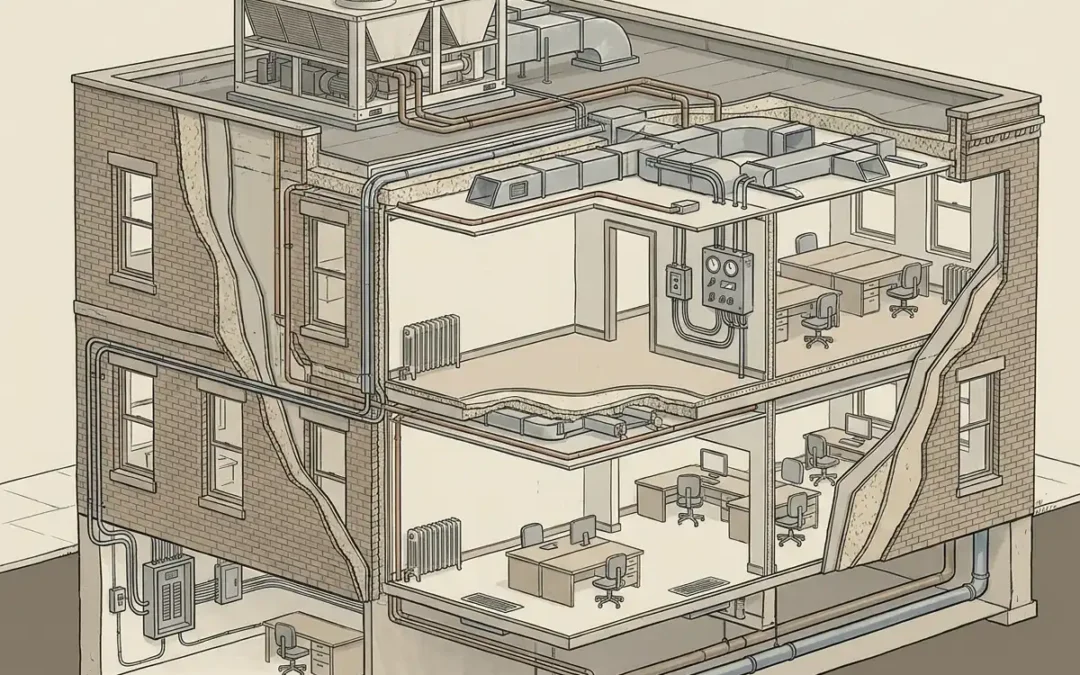
The capacity printed on the existing rooftop unit is not the building’s load. It is the size of equipment someone selected—perhaps twenty years ago, before new windows, LED lighting, added ventilation, changed tenants, or a warehouse conversion altered how the building gains and loses heat.
A commercial HVAC load calculation estimates the heating and cooling required under defined indoor and outdoor conditions. Before equipment replacement, it helps the project team choose capacity, staging, airflow, electrical service, zoning, and controls based on the building that exists now rather than the assumptions embedded in old equipment.
Why “Replace It With the Same Size” Is Tempting
Like-for-like replacement feels efficient. The curb, duct connection, piping, electrical service, and controls may already suit the old unit. Matching nameplate capacity also appears to reduce the risk of undersizing.
But the old selection may have included generous safety factors, been based on incomplete information, or served a different use. If the equipment short cycled, struggled with humidity, or left zones uneven, duplicating its nominal tonnage can preserve the original problem for another equipment lifecycle. “Existing tonnage is evidence about the old installation, not proof of the current load. We want to know what the building needs and why.” says one of Choice Mechanical’s lead service technician.

What a Commercial Load Calculation Considers
| Input category | Examples | Why accuracy matters |
|---|---|---|
| Building envelope | Walls, roof, floors, windows, doors, insulation, air leakage | Determines heat transfer and infiltration by exposure |
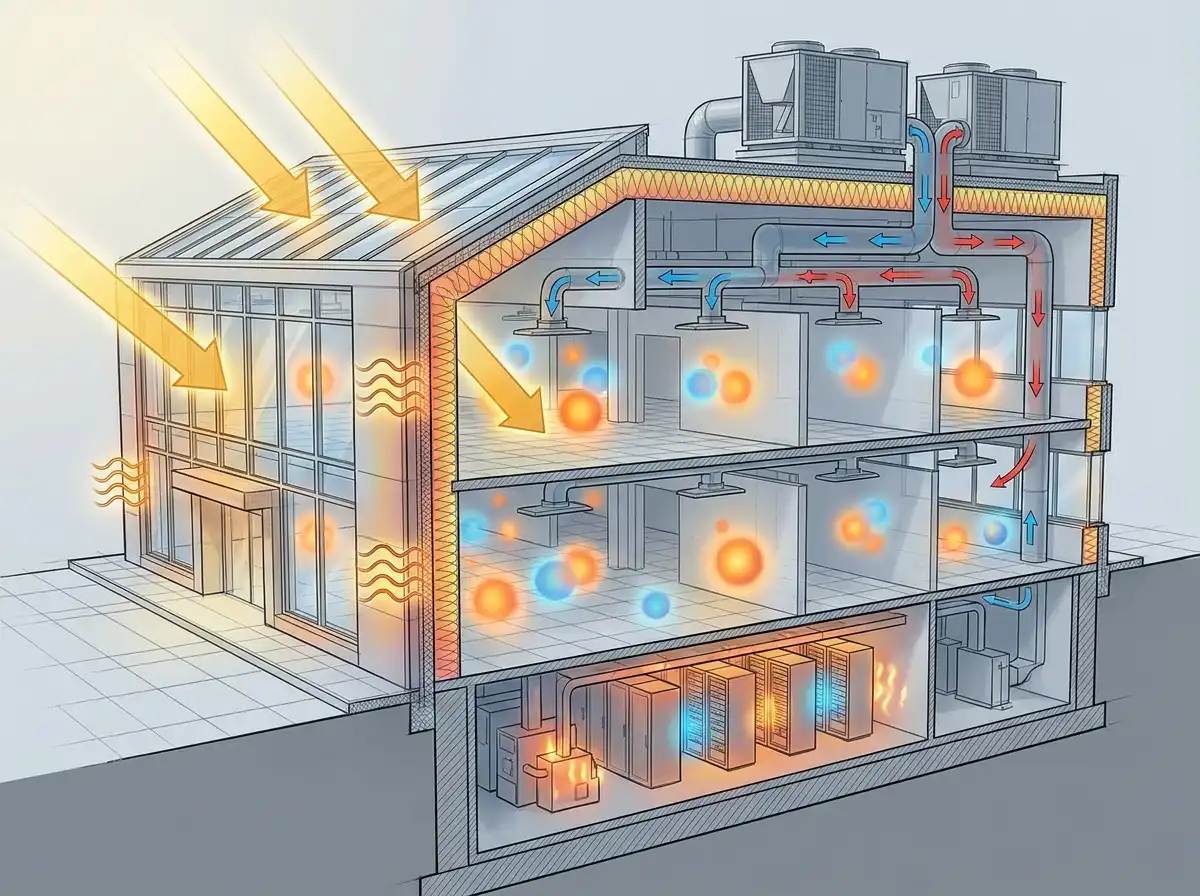
| Orientation and solar gain | Window direction, glass properties, shading, roof exposure | Explains why perimeter zones peak at different times |
| People and schedules | Occupancy density, hours, meeting rooms, shift changes | Affects sensible heat, moisture, ventilation, and diversity |
| Lighting and equipment | Lighting watts, computers, cooking, motors, process loads | Internal gains can dominate some commercial zones |
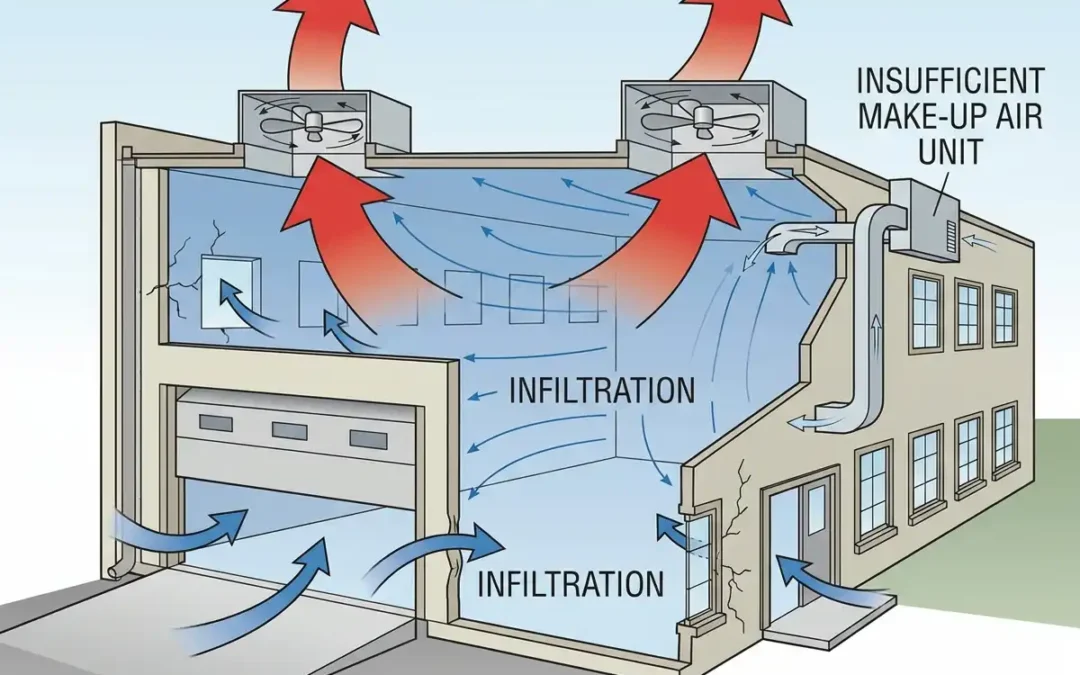
| Outdoor and exhaust air | Ventilation, kitchen hoods, restrooms, process exhaust, make-up air | Adds sensible and latent load and affects pressure |
| Indoor and outdoor design conditions | Target temperature and humidity, local weather criteria | Defines the conditions the selected system must meet |
| Zone and system relationships | Diversity, operating schedules, shared systems, simultaneous peaks | Prevents simply adding every zone peak into an unrealistic total |
Zone Loads Matter as Much as the Building Total
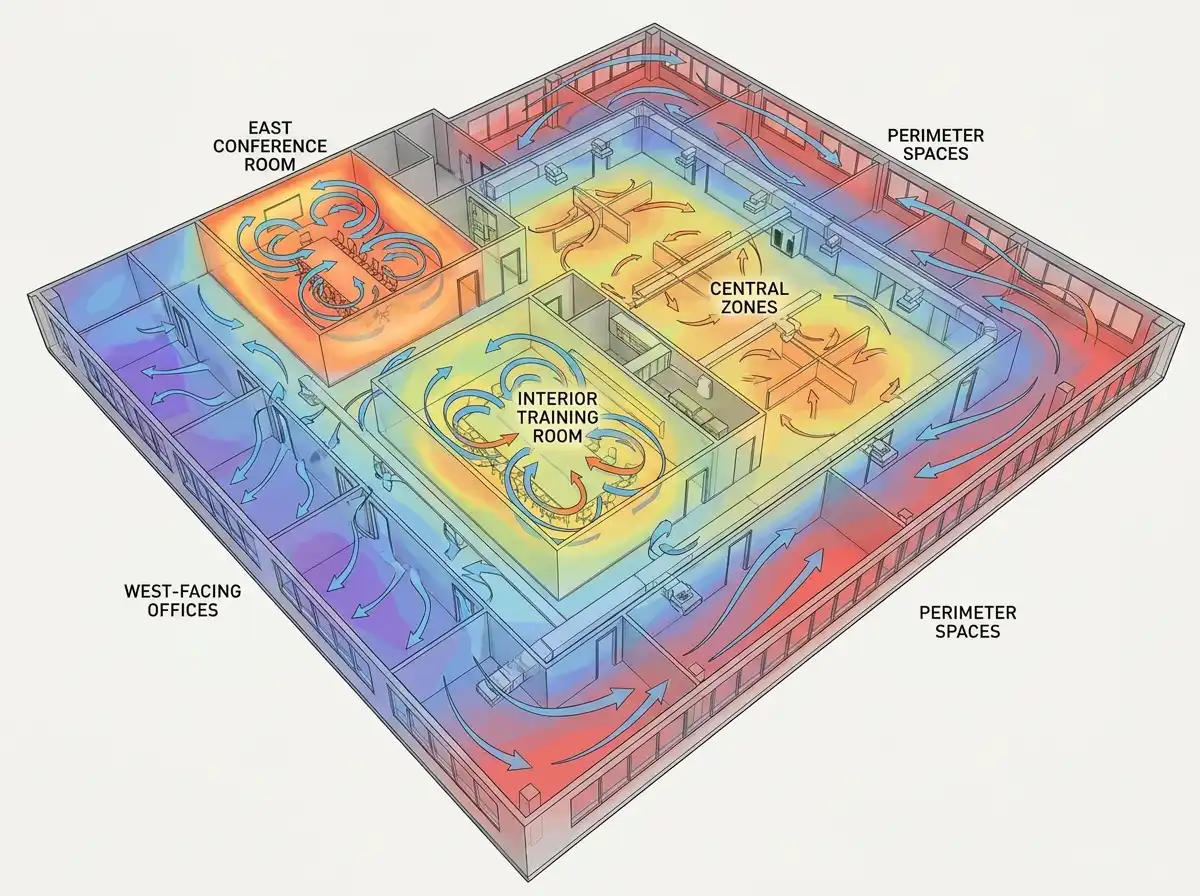
A single block load can estimate the building’s combined requirement, but it does not show how capacity should be distributed. An east conference room may peak in the morning, a west office in late afternoon, and an interior training room only when occupied.
Zone calculations influence duct airflow, VAV maximums, diffuser selection, terminal heat, piping, and control. A replacement unit can have adequate total capacity and still leave occupants uncomfortable when the distribution no longer matches zone loads.
Sensible and Latent Loads Need Separate Attention
Sensible load changes air temperature. Latent load involves moisture. People, outdoor air, cooking, processes, infiltration, and wet materials can add substantial latent load even when sensible load is moderate.
Equipment selected only by total nominal tonnage may satisfy temperature quickly but provide inadequate dehumidification. The designer should consider sensible heat ratio, coil performance, airflow, runtime, ventilation strategy, and reheat or dedicated outdoor-air needs where applicable.
How Oversizing Shows Up After Installation
- Short compressor or burner cycles
- Temperature reaches setpoint before remote zones stabilize
- Poor summer humidity control
- Large electrical or gas demand relative to average load
- Excessive staging changes during mild weather
- Noise from high airflow or oversized duct components
- Higher first cost and potentially more expensive electrical infrastructure
Oversizing does not guarantee every symptom, and variable-capacity equipment can improve turndown. Minimum capacity still matters. A large modulating system can cycle when the building load falls below what it can stably deliver.
Undersizing Is Not the Only Alternative
Load calculations are sometimes resisted because owners fear a smaller unit will fail on the hottest or coldest day. A defensible calculation does not remove design margin blindly. It uses defined weather and indoor criteria, verified inputs, equipment performance at design conditions, and an agreed approach to uncertainty.
The project can also address risk through staging, redundancy, supplemental heat, multiple units, thermal storage, envelope improvements, or operational planning. Simply adding capacity is not the only way to improve resilience.
Example: Replacing an Indianapolis Retail Rooftop Unit
A retail space originally used high-wattage lighting and operated twelve hours per day. The tenant later installs LED lighting, adds longer hours, changes the stock layout, and increases door traffic. The roof has also been replaced with better insulation.
Some loads fell while others rose. Matching the old rooftop-unit tonnage cannot show the net effect or when the new peak occurs. A load calculation separates envelope, lighting, occupancy, infiltration, and ventilation. Zone review then confirms whether the front entrance, sales floor, and stock area need different airflow or control.
This representative example shows why current use matters. Choice Mechanical supports commercial retail HVAC systems in Indianapolis and throughout Central Indiana.
Use Operating Data to Strengthen the Calculation
Calculations model the building; measured data tests assumptions. Utility history, BAS trends, runtime, stage operation, indoor conditions, occupancy, outdoor weather, and prior complaint records can reveal whether the existing system reaches full capacity or struggles for another reason.
Operating data must be interpreted carefully. A unit that never reaches full stage may be oversized, but it may also have failed staging, incorrect sensors, limited airflow, or an abnormal schedule. A unit that runs continuously may be correctly sized at design, or it may have dirty coils, refrigerant faults, duct leakage, or ventilation beyond the intended amount. “The calculation predicts the load. Trend data shows how the current building and equipment behave. The strongest replacement decisions use both.” says one of Choice Mechanical’s lead service technician.
What the Owner Should Receive
A useful load-calculation deliverable should be reviewable. Depending on project scope, it may include:
- Indoor and outdoor design criteria
- Envelope assemblies and thermal assumptions
- Zone areas, orientations, and exposures
- Occupancy, lighting, equipment, and operating schedules
- Ventilation, exhaust, infiltration, and pressurization assumptions
- Zone and block sensible and latent loads
- Safety factors or allowances shown explicitly
- Equipment performance at design conditions
- Airflow and supply-temperature assumptions
- Unresolved field conditions and recommendations for verification
The owner should also understand who prepared the calculation, what method was used, and which decisions remain under the responsibility of the project designer or engineer.
Load Calculation and Replacement FAQs
Is a load calculation necessary for every replacement?
Scope and requirements vary, but current load verification is particularly important when use, envelope, ventilation, zoning, comfort, humidity, energy goals, or equipment type has changed.
Can utility bills determine equipment size?
They provide useful historical information but do not isolate peak zone loads, weather, schedules, system efficiency, or non-HVAC energy. They should support rather than replace engineering analysis.
Does a larger unit cool the building faster?
It may deliver more capacity, but distribution, airflow, controls, and minimum runtime affect whether that capacity improves comfort. Oversizing can worsen cycling and humidity.
Should future occupancy be included?
Known future uses should be modeled or addressed as scenarios. Undefined growth can be handled through documented allowances, modularity, or expansion planning rather than hidden safety factors.
Can load calculations reduce replacement cost?
They may avoid unnecessary capacity, electrical work, and duct modifications, but they can also reveal needed upgrades. Their primary value is selecting a system that fits the building and operating objective.
Replace the Assumption Before Replacing the Equipment
A commercial HVAC replacement should correct the old system’s limitations, not automatically reproduce them. Current loads give the team a defensible basis for equipment size, staging, airflow, humidity performance, controls, electrical needs, and budget.
Choice Mechanical provides commercial HVAC replacement and retrofit service in Indianapolis and Central Indiana. To discuss existing equipment condition and replacement planning, call (317) 885-0200 or request a commercial HVAC consultation. Bring drawings, utility data, operating schedules, equipment information, and a record of comfort or humidity problems.