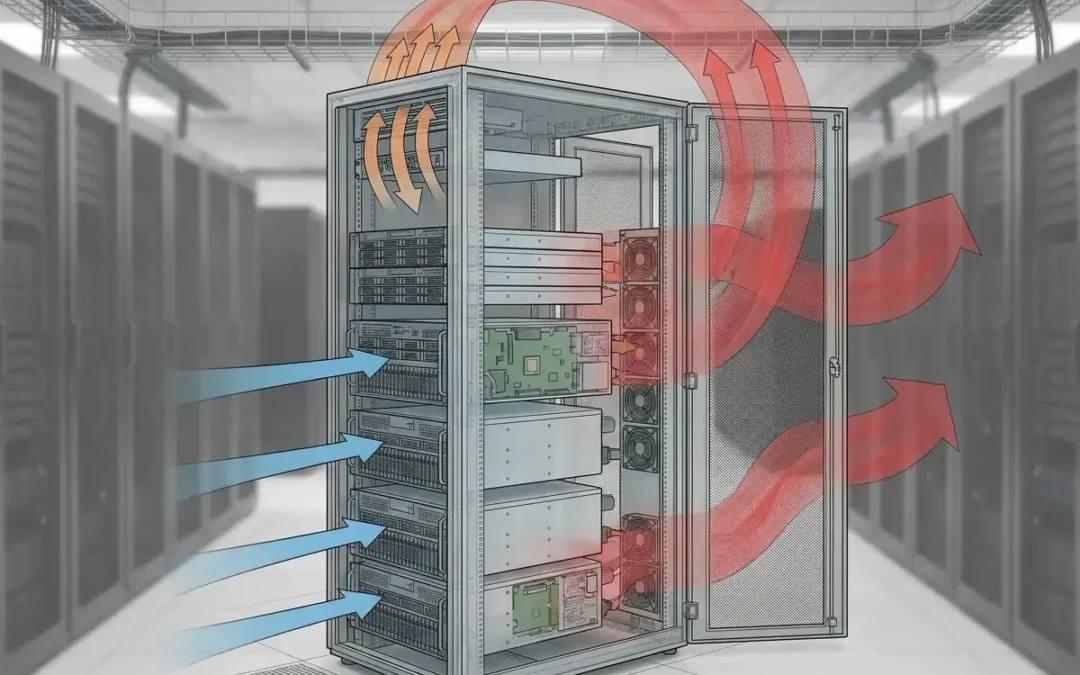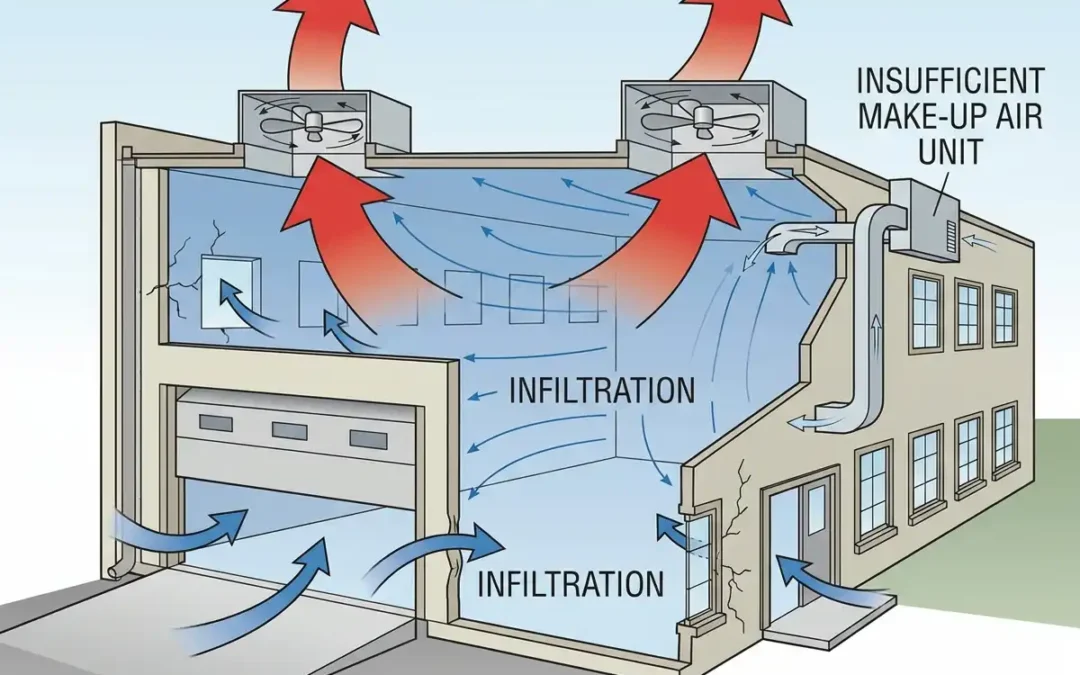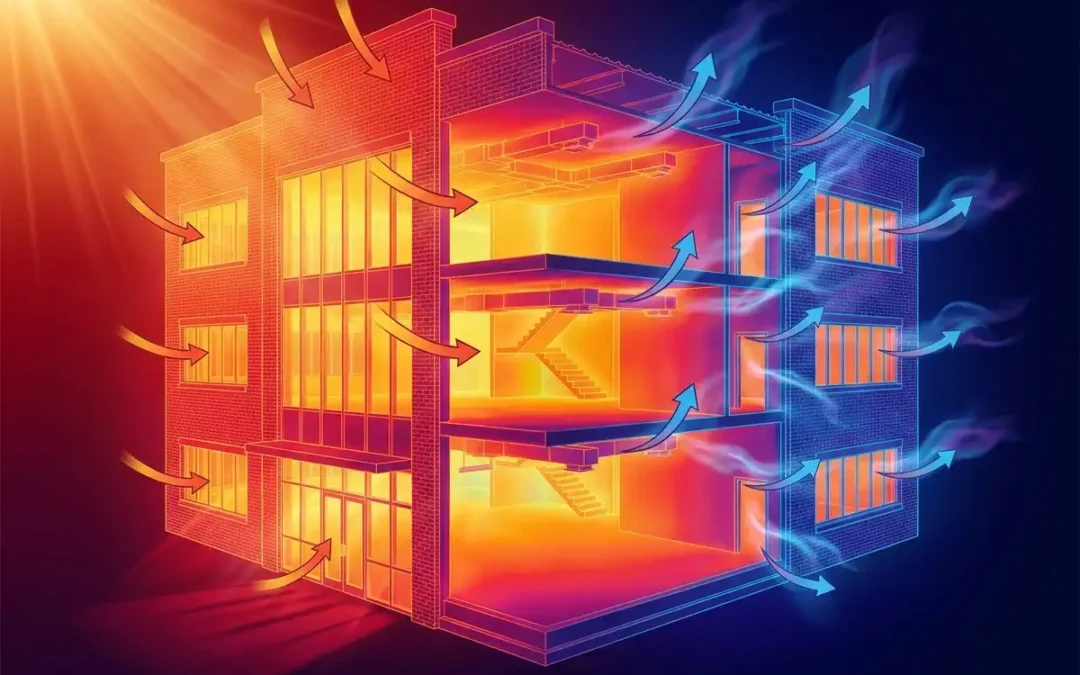
Yes, many older commercial buildings can be retrofitted with heat pumps. The harder question is whether a particular building can be converted without creating new electrical, comfort, ventilation, or peak-heating problems.
A commercial heat pump retrofit is not a one-for-one equipment swap. It is a building project that connects heating and cooling loads with electrical service, air or water distribution, controls, envelope performance, outdoor design conditions, available space, and the owner’s plan for the property.
Begin With the Reason for the Retrofit
The preferred design depends on the business objective. A facility replacing failed equipment may prioritize schedule and first cost. An owner pursuing electrification may accept more electrical and envelope work. A multi-tenant property may need phased installation that keeps occupied areas operating.
A manufacturing site may require a hybrid system because process or ventilation loads are difficult to serve with one technology. “A good heat-pump retrofit starts with the building load and the owner’s operating goals. Starting with a product model is how important constraints get missed.” shares one of Choice Mechanical’s lead commercial HVAC technicians.
Define the objective before selecting equipment:
- Replace aging heating and cooling equipment
- Add cooling to a heating-only building
- Reduce onsite fossil-fuel use
- Improve zoning and tenant control
- Reduce maintenance on an aging central plant
- Use planned renovations to modernize the mechanical system
- Improve redundancy or eliminate a single point of failure
Five Questions Determine Feasibility
1. What Are the Building’s Current Heating and Cooling Loads?
Equipment nameplates do not prove the current load. Older systems may be oversized, and the building may have changed through window replacement, roof insulation, lighting upgrades, occupancy shifts, additions, or new ventilation requirements.
Room and system load calculations should account for envelope, orientation, internal gains, outdoor air, schedules, diversity, and local design conditions. The analysis should also identify the supply-air or water temperatures the existing distribution system needs during peak conditions.
2. Can the Existing Distribution System Work at Heat-Pump Temperatures?
A boiler may deliver hotter water than a heat pump can efficiently produce. Existing coils, radiators, baseboard, or air handlers may therefore provide less heat after conversion unless loads are reduced, flow changes, or terminal equipment is modified.
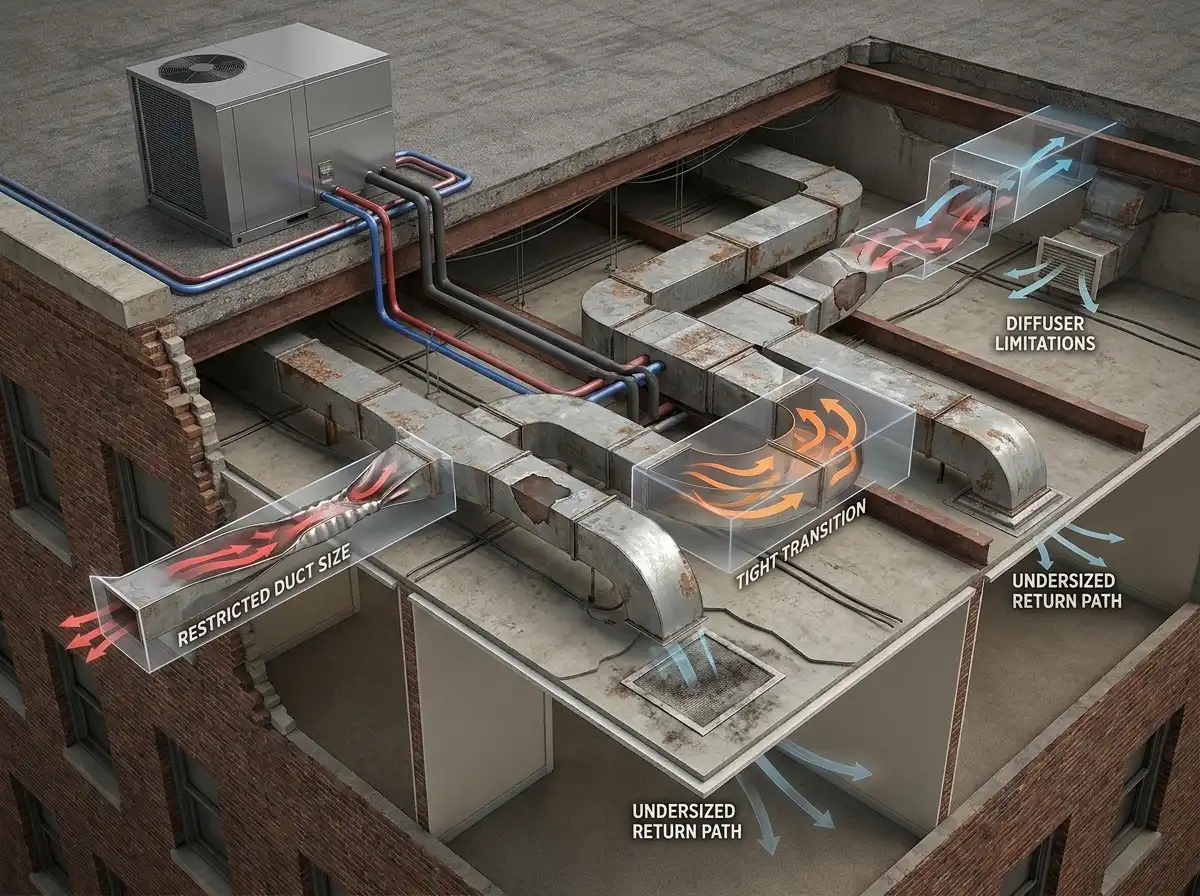
Ducted systems need similar review. Duct size, airflow, diffuser selection, return paths, fan capacity, and available space may limit replacement options. A heat pump that fits the calculated load can still perform poorly if the distribution system cannot deliver that capacity to the zones.
3. Is Sufficient Electrical Capacity Available?
Electrification can add compressor, fan, pump, controls, crankcase-heater, defrost, and possible supplemental-heat loads. The assessment may include utility service, transformer, switchgear, panels, feeders, disconnects, available fault current, generator strategy, and demand charges.
Electrical upgrades can become a major project cost and schedule driver. They should be evaluated early, not after mechanical equipment has been selected.
4. How Will the System Handle the Coldest Conditions?
Heat-pump capacity and efficiency vary with outdoor temperature and equipment type. Air-source equipment also requires defrost. The design must establish the balance point, available low-temperature capacity, supplemental or backup heat, equipment staging, and what happens during defrost or a compressor failure.
A hybrid system may retain a boiler or other heat source for peak load, redundancy, or high-temperature zones. Hybrid does not mean the project failed to electrify; it can be a deliberate step that reduces fuel use while respecting building constraints.
5. Can the Work Be Installed and Operated in the Existing Building?
Older buildings may have limited roof capacity, small shafts, low ceiling plenums, historic facades, difficult equipment access, or occupied areas that cannot tolerate a long shutdown. Refrigerant piping routes, condensate disposal, noise, outdoor-unit location, service clearance, and structural support all require review.
Common Retrofit Paths
| Retrofit approach | Where it may fit | Major questions |
|---|---|---|
| Packaged rooftop heat pumps | Buildings already served by rooftop units | Duct airflow, roof capacity, electrical service, low-temperature heat, curb and control compatibility |
| Split or variable-refrigerant systems | Zoned renovations or buildings without usable central ductwork | Refrigerant layout, ventilation, condensate, controls, code limits, maintenance access |
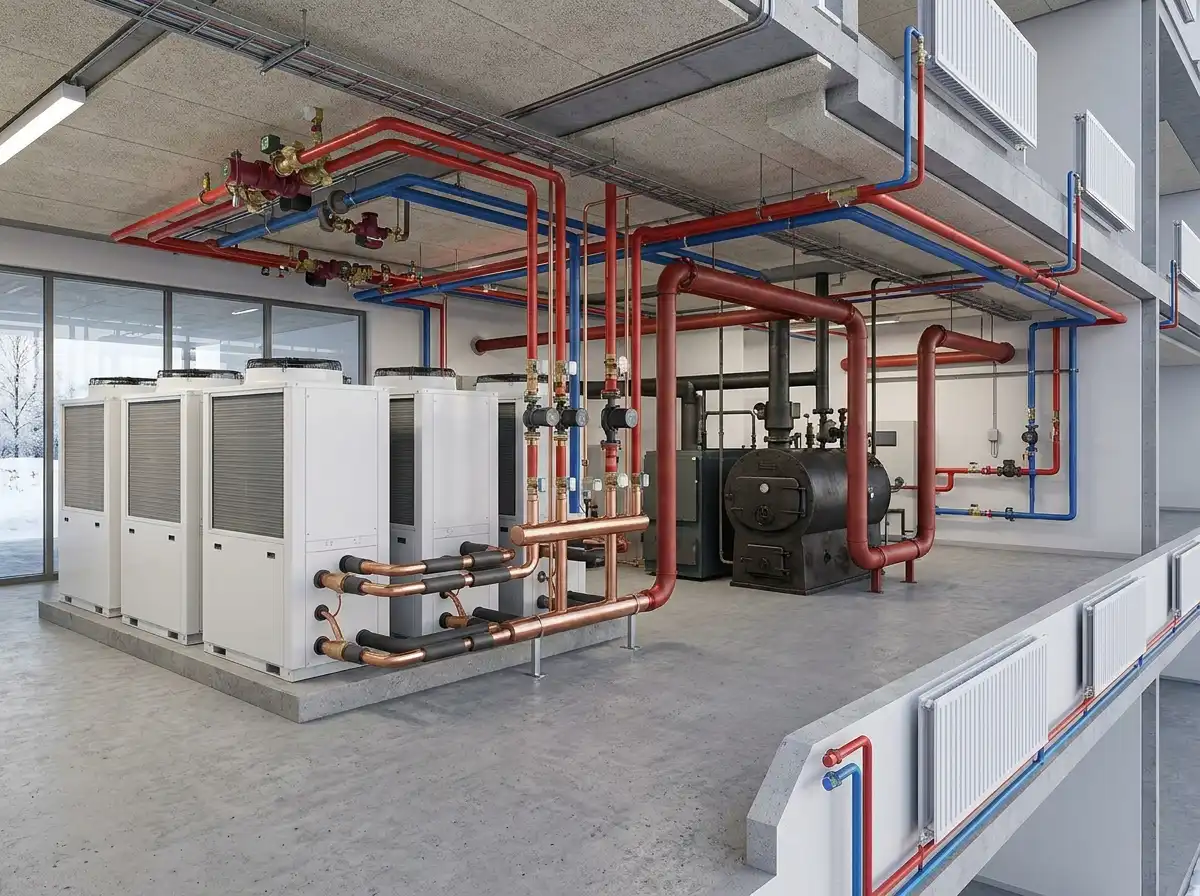
| Air-to-water heat pumps | Hydronic buildings that can operate at suitable water temperatures | Terminal capacity, storage, defrost, piping, backup heat, plant controls |
| Water-source heat pumps | Multi-zone buildings with a usable common water loop | Loop heat balance, boiler and tower role, pumping, tenant access, ventilation |
| Hybrid heat-pump and boiler plant | Facilities with high-temperature or peak winter needs | Economic switchover, staging, return temperatures, redundancy, emissions goals |
Envelope Work Can Reduce Mechanical Scope
Air sealing, roof or wall insulation, improved windows, vestibule repairs, and reduced uncontrolled infiltration can lower peak heating load. In some buildings, those measures allow smaller heat-pump equipment, reduce supplemental heat, and improve perimeter comfort.
Envelope work should be evaluated for moisture behavior and ventilation. Tightening a building without reviewing outdoor air and pressure can create indoor-air or humidity problems. Mechanical and envelope decisions should share the same load assumptions.
Example: A 1970s Central Indiana Office
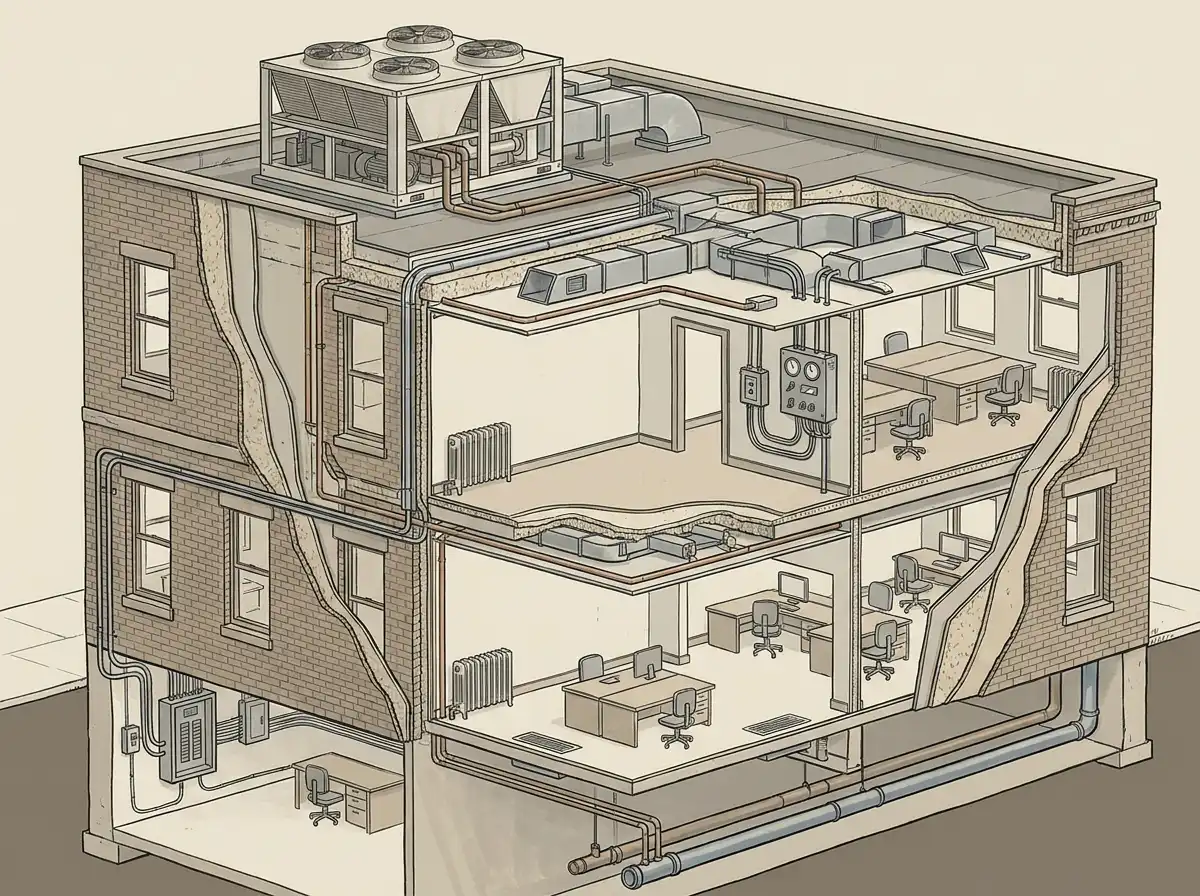
Consider a two-story office building in Greenwood with perimeter hot-water baseboard and aging constant-volume rooftop cooling. The owner wants to reduce natural-gas use while renovating one floor at a time.
A feasibility study finds that interior zones can be served by heat-pump rooftop units, but perimeter heating requires high water temperature during the coldest weather. The electrical service can support compressors but not full electric-resistance backup for the whole building.
A phased hybrid approach may install heat-pump cooling and heating for most hours, retain the boiler for peak perimeter load, improve controls, and address envelope leakage during tenant renovations. Later phases can reassess terminal equipment and water temperatures using actual operating data.
This representative scenario shows why “all electric or do nothing” is a false choice. Choice Mechanical provides commercial HVAC service in Greenwood and supports office-building retrofits across Central Indiana.
Controls Decide Which Equipment Wins
A retrofit with heat pumps and existing heat sources needs a clear sequence. Controls may stage equipment according to load, outdoor temperature, available capacity, utility economics, demand limits, or redundancy requirements. Poor sequencing can cause simultaneous heating and cooling, excessive auxiliary heat, rapid staging, or a boiler that remains hot even when heat pumps can carry the load.
Commissioning should verify occupied, unoccupied, morning warm-up, defrost, low-temperature, alarm, and failure modes. Operators need understandable graphics and documented override procedures. “The equipment schedule tells us what was purchased. The control sequence tells us whether the retrofit will actually use the heat pumps the way the owner intended.” shares one of Choice Mechanical’s lead commercial HVAC technicians.
How to Compare Lifecycle Cost
First cost alone can favor the option with the least construction, while annual energy alone can favor a system with high installation or maintenance cost. A useful comparison includes:
- Mechanical and electrical installation
- Structural, roofing, architectural, and controls work
- Utility rates, demand charges, and expected operating hours
- Part-load and low-temperature performance
- Maintenance labor, filters, water treatment, and expected repairs
- Equipment replacement cycles and refrigerant considerations
- Downtime, phasing, temporary conditioning, and tenant disruption
- Available incentives, with eligibility verified for the project
Sensitivity analysis is useful because future utility rates, occupancy, and weather are uncertain. The most defensible choice may be the one that remains acceptable across several plausible scenarios.
Commercial Heat Pump Retrofit FAQs
Can heat pumps work during an Indiana winter?
Appropriately selected heat pumps can provide low-temperature heating, but available capacity, efficiency, defrost, building load, and backup strategy must be evaluated for the specific application.
Do we have to remove the existing boiler?
No. Some projects retain the boiler for peak load, redundancy, or high-temperature zones. The control sequence should define when each source operates.
Will a heat-pump retrofit require new ductwork?
Not always. Existing ductwork may be reusable if airflow, pressure, condition, leakage, zoning, and capacity are suitable. Other buildings require modifications or a different distribution approach.
Can the retrofit be phased?
Often, yes. Phasing may follow tenant areas, equipment end of life, electrical upgrades, or capital schedules. Temporary interfaces and the final control architecture should be planned from the beginning.
Should we replace equipment with the same capacity?
Not without current load analysis. Like-for-like nameplate replacement can repeat oversizing or overlook changes in ventilation, envelope, occupancy, and internal loads.
Decide With Building Data, Not Assumptions
An older commercial building does not need to be new to benefit from heat pumps. It needs a retrofit plan that respects loads, distribution, electrical capacity, cold-weather operation, installation constraints, and the owner’s actual goals.
To evaluate a commercial heat pump retrofit in Indianapolis, Bloomington, or elsewhere in Central Indiana, call Choice Mechanical at (317) 885-0200, review commercial HVAC-R service in Bloomington, or request an HVAC retrofit consultation. Existing drawings, utility data, equipment schedules, control sequences, renovation plans, and known comfort problems will make the feasibility review more productive.